New Construction
Triform Office
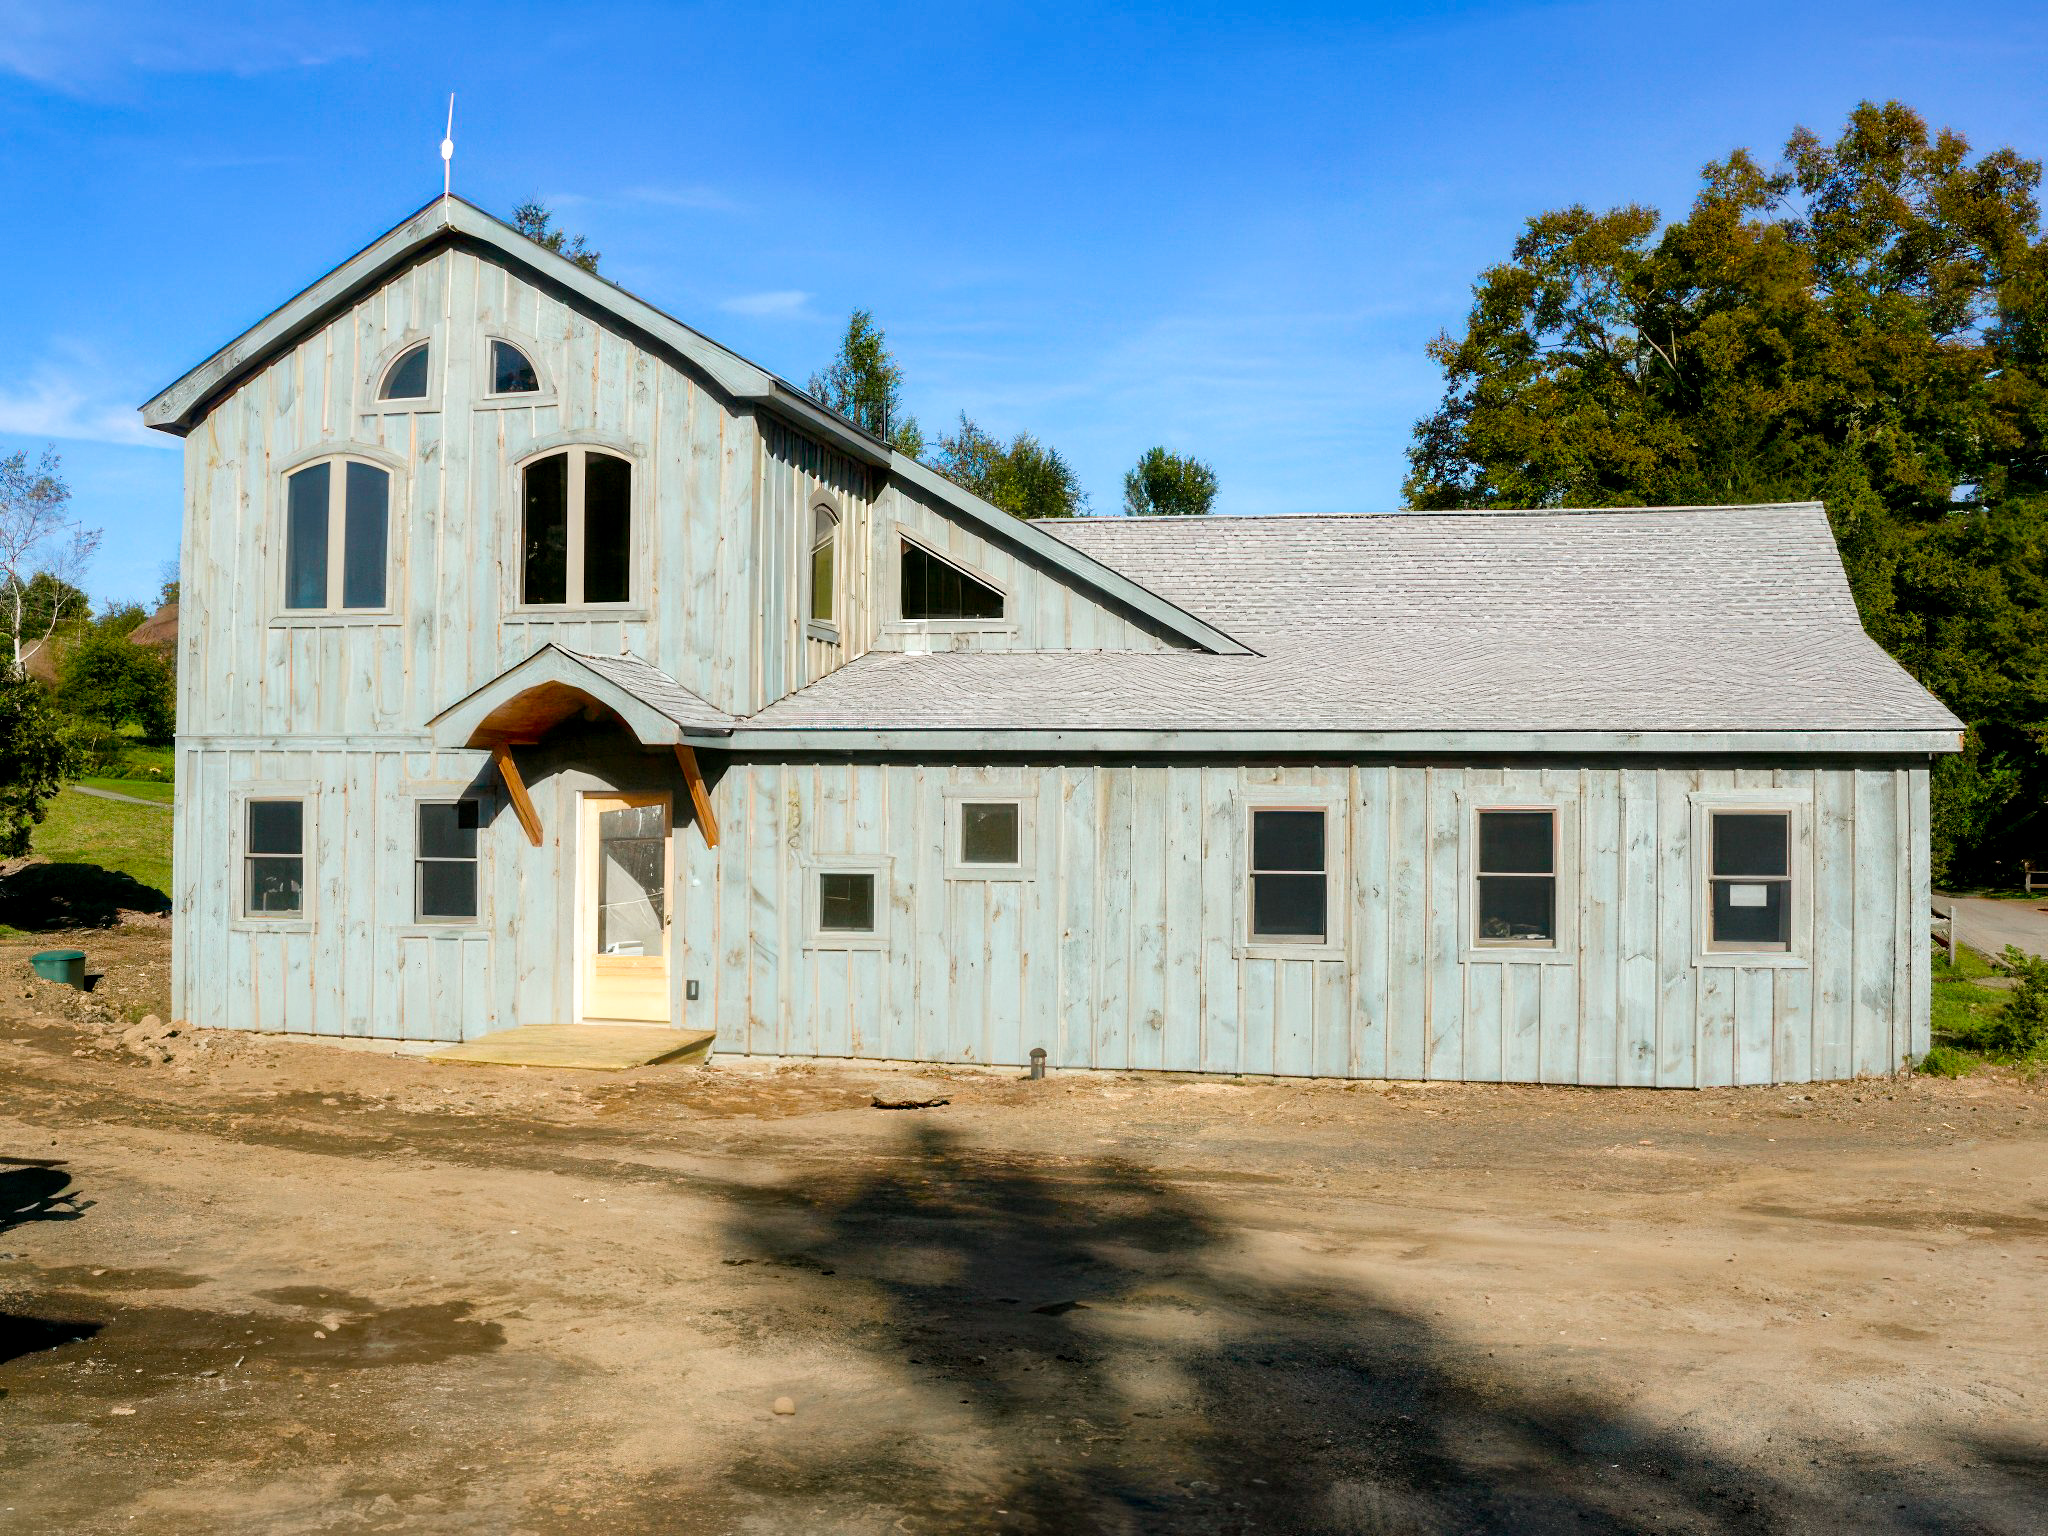
When Triform Camphill Community needed room for its administration and a place for meetings and gatherings, the answer grew out of a building it already had. The project extended the existing structure, expanding its foundation and roofline to form a single new building that could house the community’s growing needs. Severin designed the building in close collaboration with Triform and carried the project through construction.
The design speaks the anthroposophic language at the heart of Camphill life. Outside, a familiar barn-like form with arched windows in the gable; inside, warm natural wood throughout, from the floors to the custom doors and trim with their softly curved lines. The result is a workplace with the character and warmth of a home.