Renovation
Blue Heron Farms
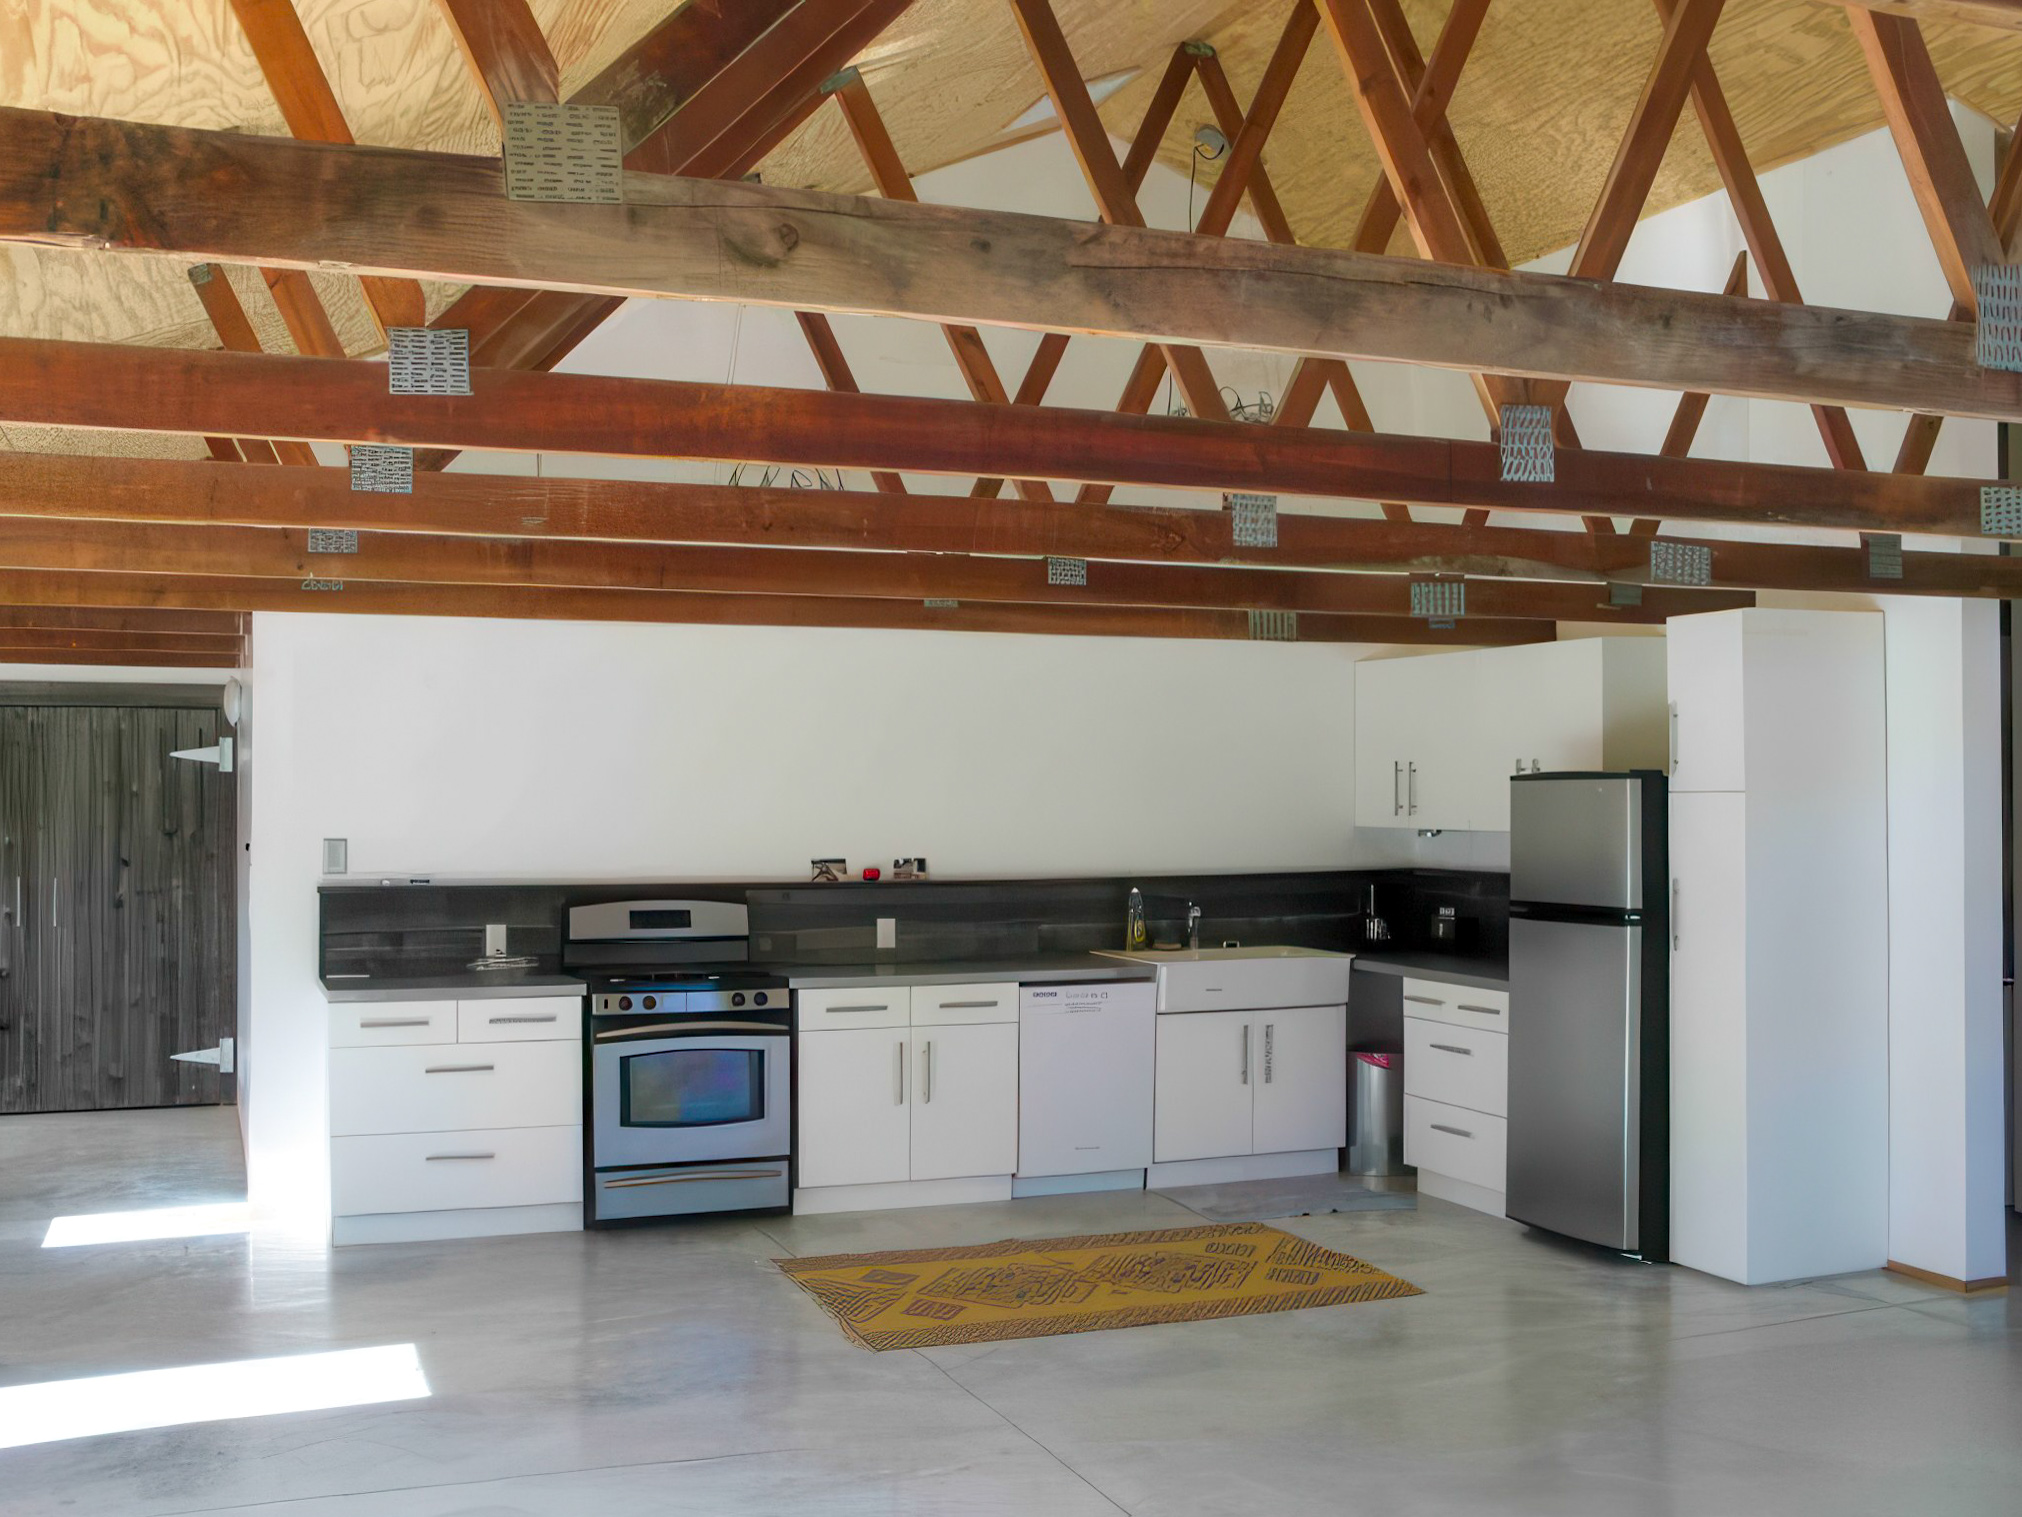
An old pig barn at Blue Heron Farms, reimagined as an artist studio and open-plan apartment. When its owner moved up from New York, she brought the city’s loft aesthetic with her, and the barn proved a natural fit: one big, light-filled volume under an exposed timber roof, with polished concrete floors and a simple white kitchen tucked beneath the trusses.
Severin served as design-build contractor, developing the layout from the client’s vision and carrying it through construction. The renovation kept the barn’s working character intact — weathered beams overhead, masonry walls, and the plain agricultural form outside — while opening the interior into a single flexible space for living and making art.